Free AI floorplan enhancer for office layouts
Upload your office floorplan – no matter how cluttered or complex – and our AI instantly cleans it, removes technical annotations, and delivers a polished layout ready for office space planning. Use it as your free office layout planner and office floor plan software inside Dibsido.
Plan your office space in minutes

Crystal-clear layouts. Turn complex CAD exports and scanned drawings into clean office floor plans anyone can read. Great for office layout design, stakeholder reviews, and trying different office layout planner scenarios.

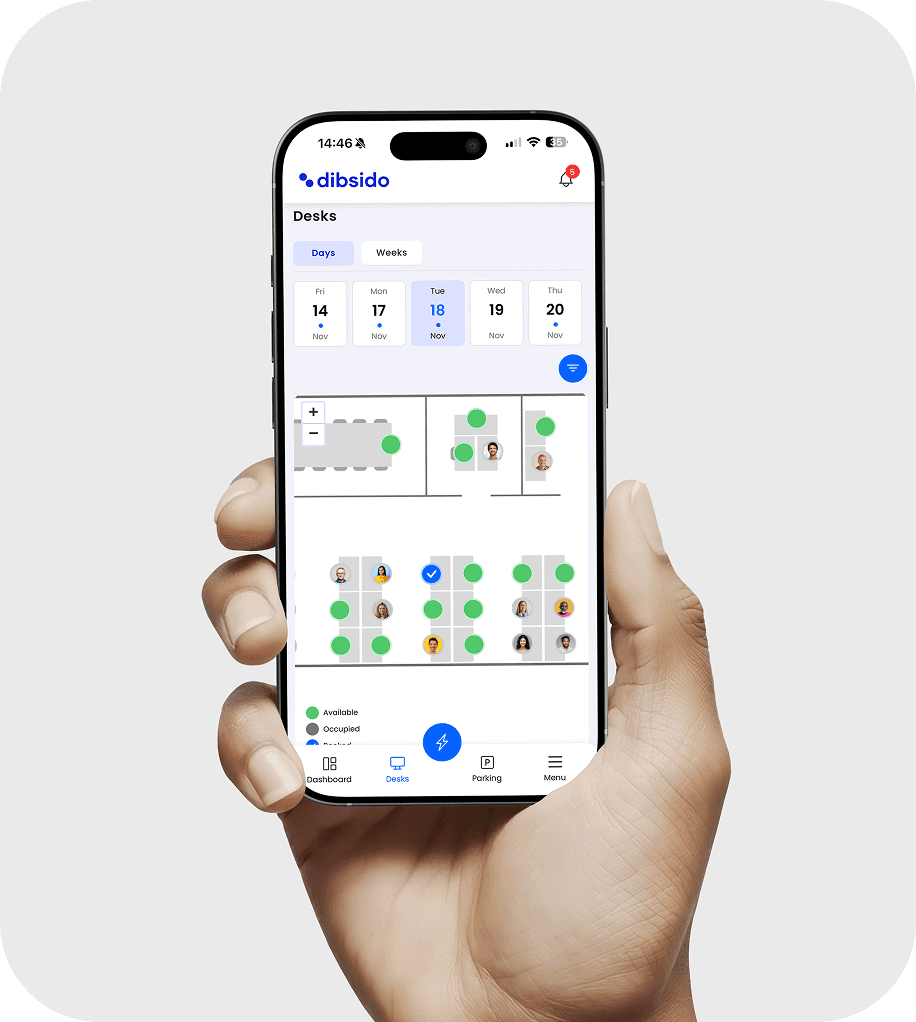
From blueprint to interactive floorplan. Upload, enhance, then place desks, parking spots and rooms on a live interactive floorplan in Dibsido. No separate floor plan app needed.

Built for office space planning. Test seating, clusters, and circulation like a real office space planner without manual redrawing. Together with Dibsido, it works as lightweight office space planner software for hybrid teams.
How it works
From static office floor plan to interactive floorplan in 5 Steps
1. Create a free Dibsido account
Sign up free to access the AI floorplan enhancer - no credit card needed.
2. Upload your office floor plan
Drop in any PDF, or image of your office layout. Scanned blueprints and technical drawings work great.
3. Click Enhance with AI
Our AI removes clutter, standardizes lines, and simplifies rooms and corridors, turning messy drawings into consistent floor plans that support seat counts, desk clusters, and circulation analysis.
4. Build your interactive floorplan
Add desks, rooms, parking, and booking zones directly on your cleaned layout inside the Dibsido editor.
5. Publish to your team
Go live with your interactive floorplan for desk booking, wayfinding, and capacity planning.
Note: Enhanced plans are available inside Dibsido for interactive use. Traditional file exports are not provided - your floorplan becomes a live, bookable map instead.
From office floor plan to interactive floorplan
Plan your office layout with clarity
A clear office floor plan makes it much easier to design your layout and plan how people use the space. Once AI has cleaned your plan, you can test different office space planning ideas without fighting CAD layers, annotations, or noisy PDF exports. If you are sizing the office first, start with the office space planning guide and the desk sharing ratio calculator.


Turn your plan into a live office map
When you’re happy with the layout, Dibsido turns it into a live interactive floorplan. You add desks, meeting rooms, and zones on top of the enhanced plan and let people book directly from the map. It stops being a static drawing and becomes an office space planner your whole team actually uses.

DESK BOOKING
Desk booking on top of your office layout
Dibsido is a single app to manage all your seating. Empower your team to book desks while you gain the data to make informed, cost-saving decisions.
Combined with the AI floorplan enhancer, it becomes a simple office layout planner for day-to-day use, not just a static diagram.

Do I have to use Dibsido for bookings to benefit from the tool?
You can use the AI floorplan enhancer just to get a clear, usable office layout, but it works best when combined with Dibsido’s desk booking and workplace features. That’s when your cleaned floor plan becomes a full office space planner with live availability, bookings, and analytics.
What is an AI office floor plan tool and how does it work?
Our AI floorplan enhancer takes your existing office floor plan and turns it into a clean, readable layout. You upload a PDF, PNG, or JPG image of your plan, click “Enhance with AI”, and the tool removes clutter, standardises walls and rooms, and gives you a layout you can use for office space planning and interactive floorplans inside Dibsido.
What types of office floor plans can I upload?
You can upload:
PDFs of your office layout
Images (JPG / PNG), including scans or exports
Many users export their CAD drawings to PDF first, then upload that export. Direct CAD files (like DWG/DXF) are not supported.
Is the AI floorplan enhancer free to use?
Yes. You can create a free Dibsido account and try the AI office floor plan tool at no charge. You only pay if you decide to keep using Dibsido for ongoing desk booking, office layout planning, and workplace management.
Can I export the enhanced floor plan as a file?
The AI-enhanced floor plan is meant to be used directly in Dibsido as an interactive floorplan, not as a standalone CAD drawing. You work with the cleaned layout in Dibsido to place desks, rooms, and zones and let people book from the map. Traditional file exports are not included, though you can still take screenshots for slides or documentation.
How accurate is the AI floor plan for office space planning?
The tool is optimised for office layout planning and interactive maps, not structural or engineering use. It simplifies lines, rooms, and circulation so you can count desks, plan teams, and design hybrid office layouts. For construction or fit-out work, always refer to your original architectural drawings.
How is this different from traditional office layout planner software?
Most office layout planners act like drawing tools. Dibsido starts from your real office floor plan, lets AI clean it up, and then turns it into a live interactive floorplan. Employees can book desks and rooms directly on the layout, while you get real usage data for office space planning, optimisation, and hybrid work.
Should I pay per desk or per user?
If your team shares desks, per desk is usually cheaper: everyone can book and you only pay for the desks. If almost everyone has their own desk, per user tends to cost less. Rule of thumb: more than 3 people for every 2 desks, choose per desk.